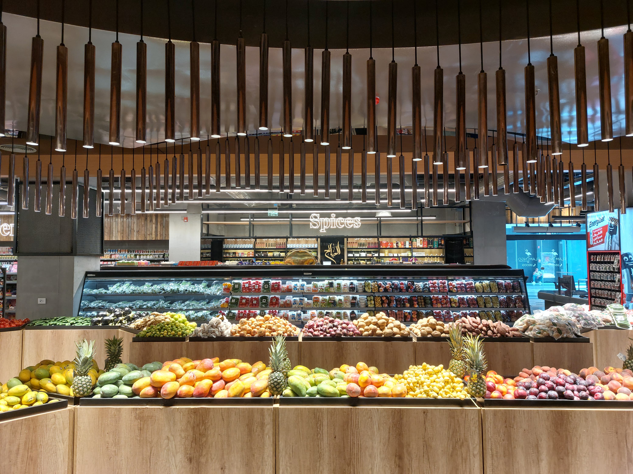
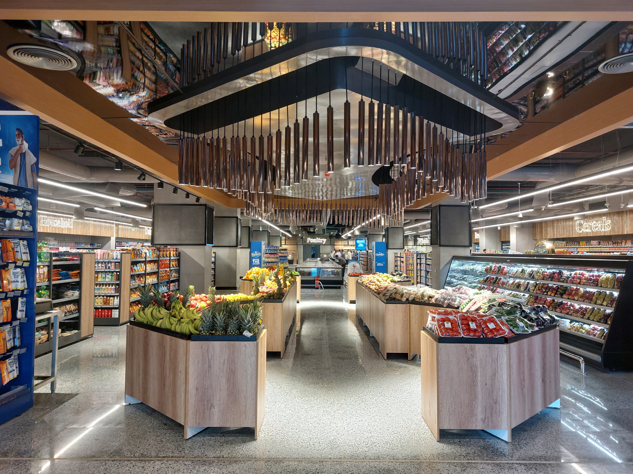
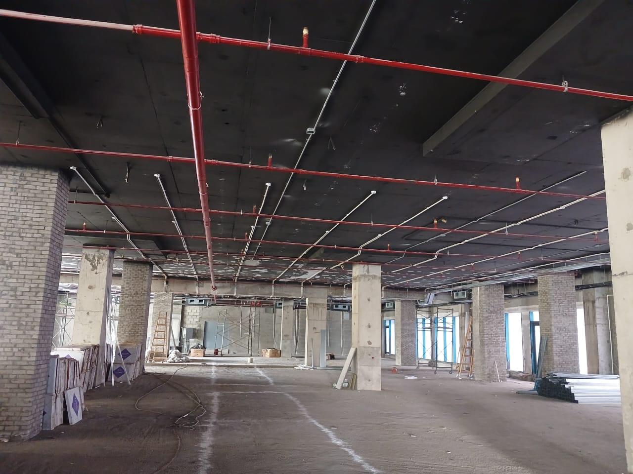
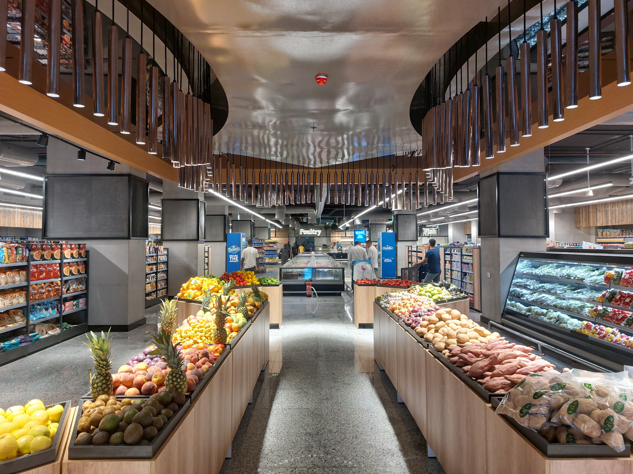
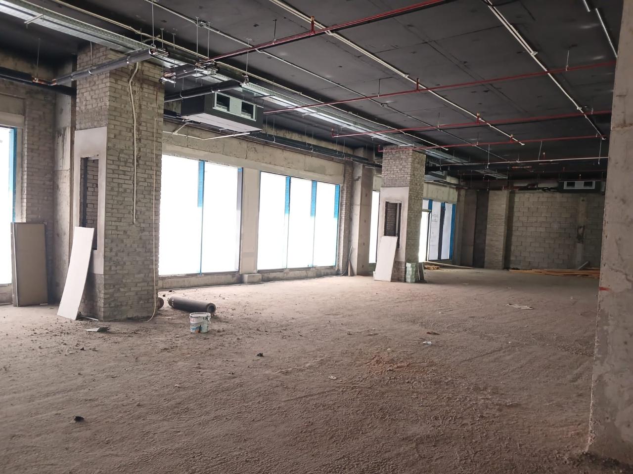
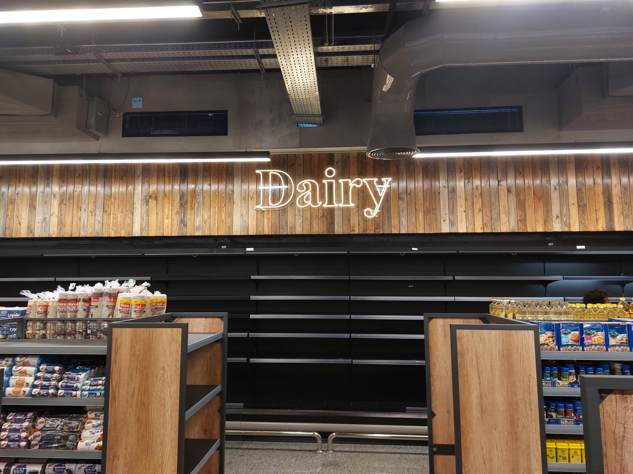
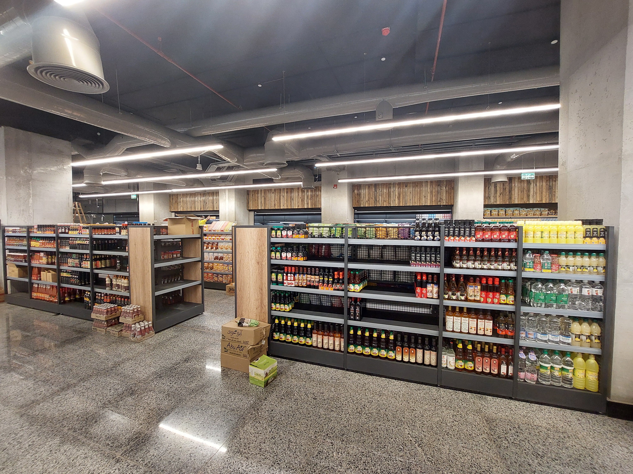
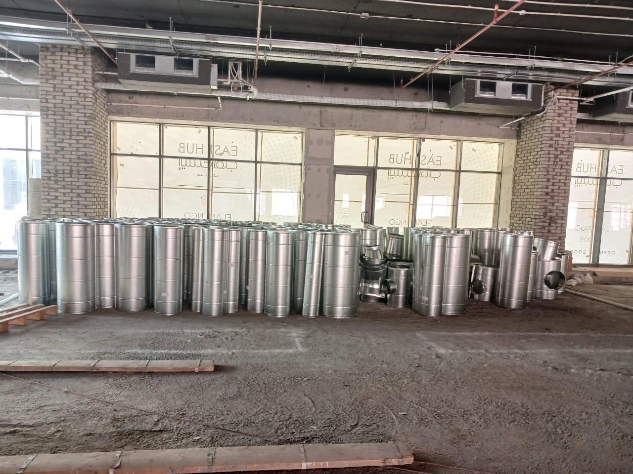
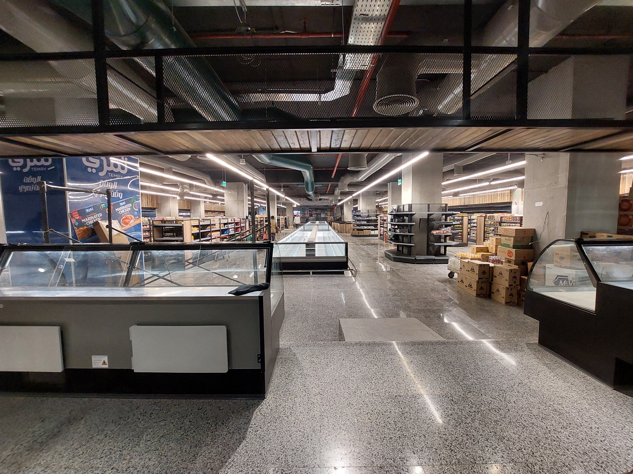
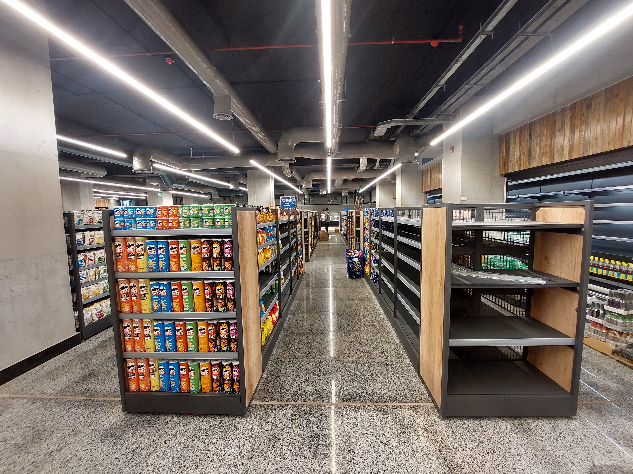
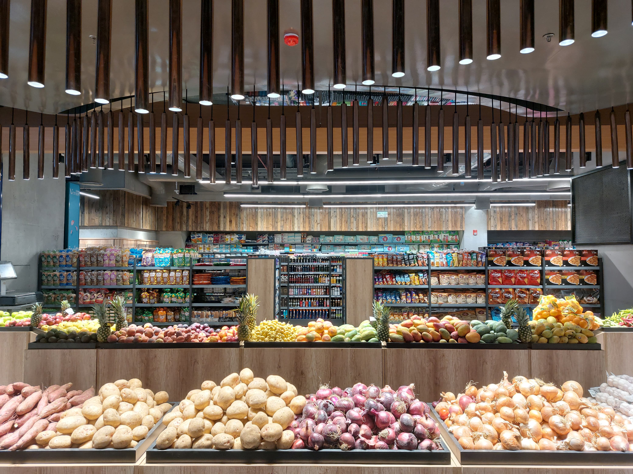
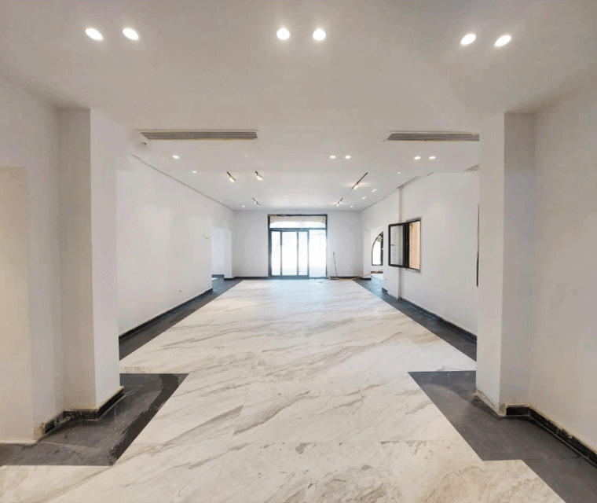
The interior design of Flamingo Hypermarket, Madinaty was developed to create a contemporary, efficient, and engaging retail environment that supports a seamless shopping experience. The design focuses on clear spatial organization, intuitive customer circulation, strong visual merchandising opportunities, and a cohesive interior identity that reflects the scale and character of a modern hypermarket.
Carefully coordinated architectural elements, lighting, finishes, signage, and retail displays work together to create an environment that is both highly functional and visually inviting, allowing customers to navigate the store comfortably while maintaining a strong and consistent brand presence.
The project incorporates a comprehensive retail environment designed around high customer traffic, efficient circulation, organized product displays, and operational functionality. The interior includes coordinated flooring and wall finishes, commercial-grade lighting solutions, structured shelving and display systems, branded elements, and carefully planned service areas.
Particular attention was given to the relationship between customer areas and operational zones, ensuring efficient movement, clear product visibility, and effective use of the available retail space. The overall design combines durability, functionality, and contemporary aesthetics to support the demands of a high-volume commercial environment.
The hypermarket provides a comprehensive retail experience with dedicated areas for groceries, fresh products, personal care, household requirements, and other everyday shopping needs. Flamingo's retail offering is positioned as a convenient one-stop shopping destination, supported by organized customer circulation and clearly defined product categories.
Located within Madinaty's East Hub, the project benefits from its position within a major commercial destination, creating an accessible retail environment for the surrounding community and visitors.