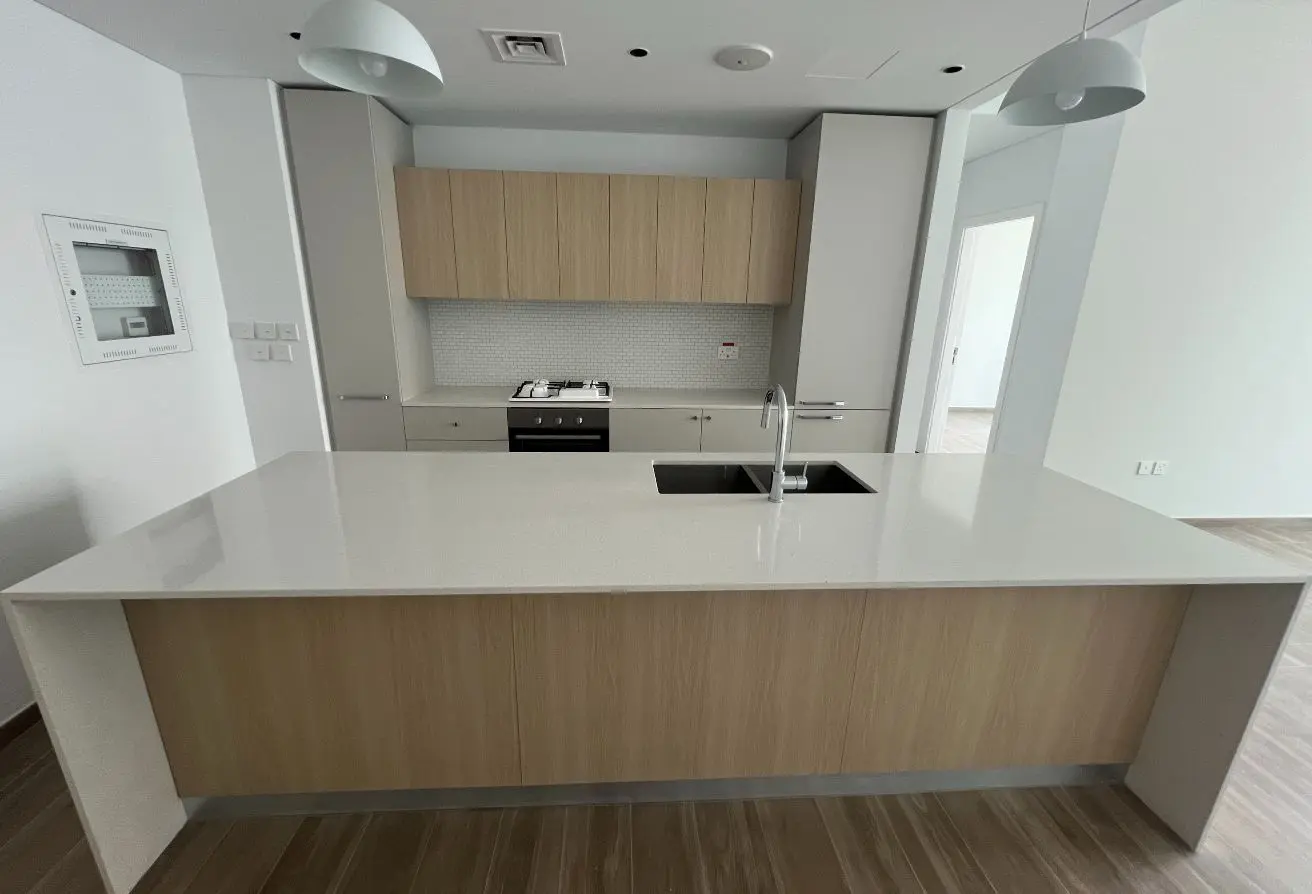
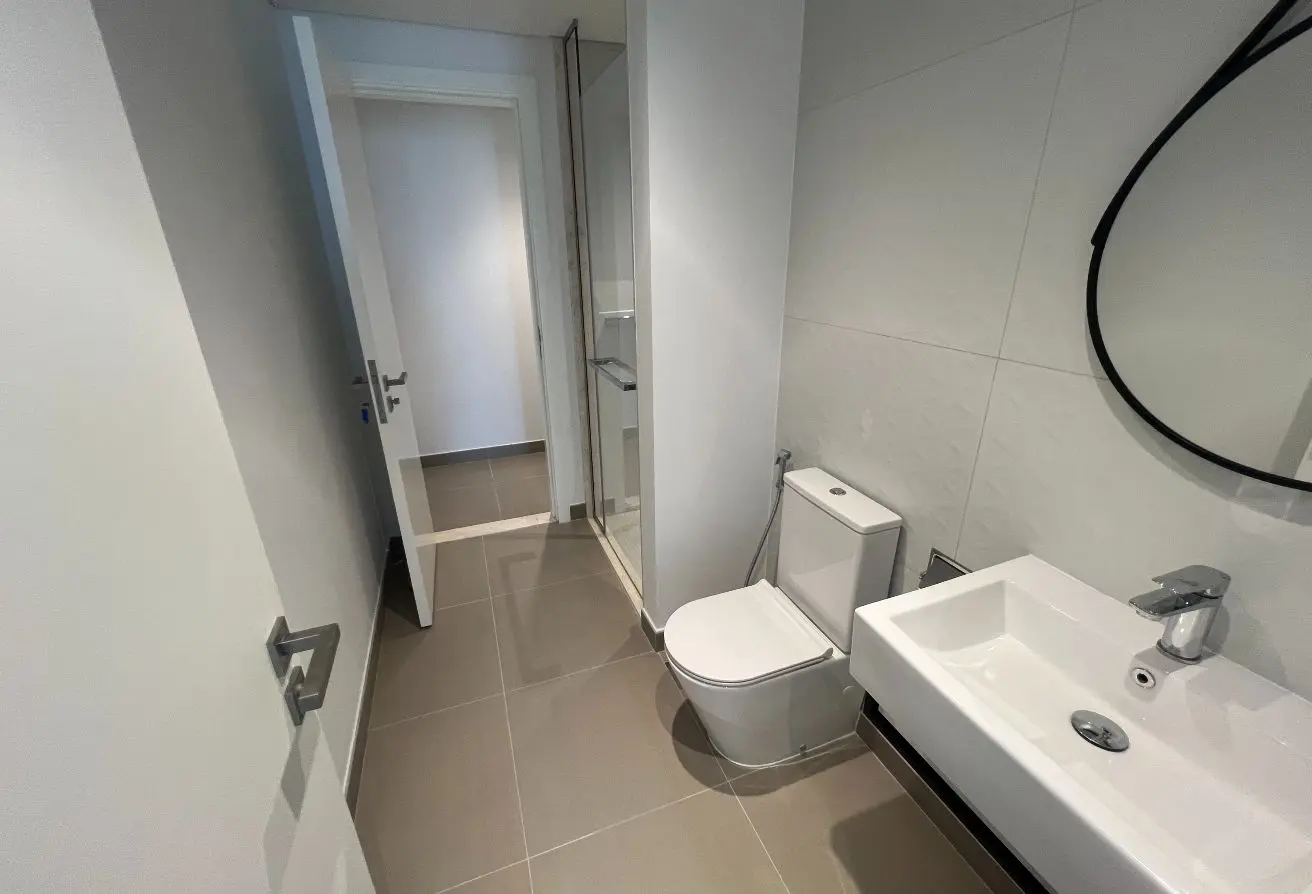
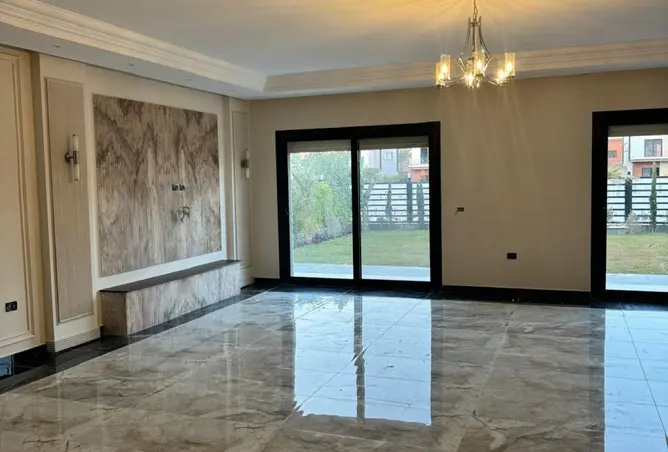
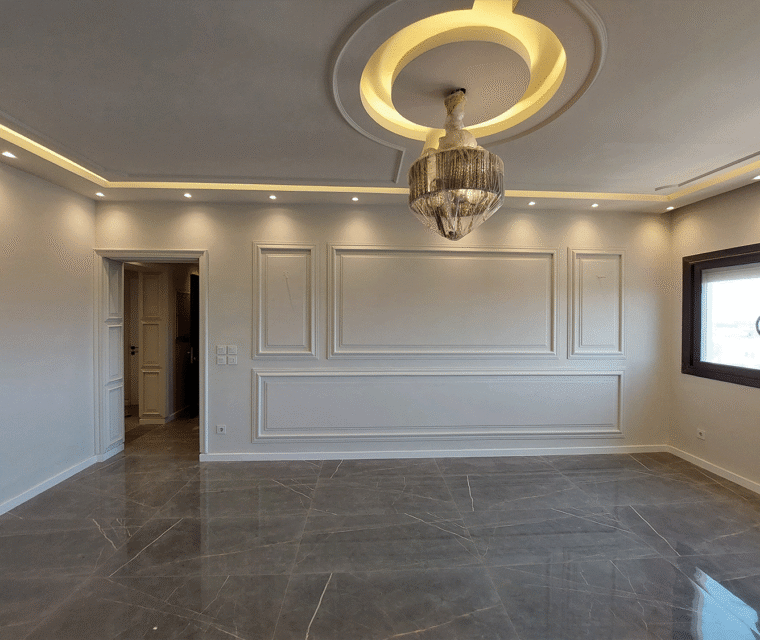
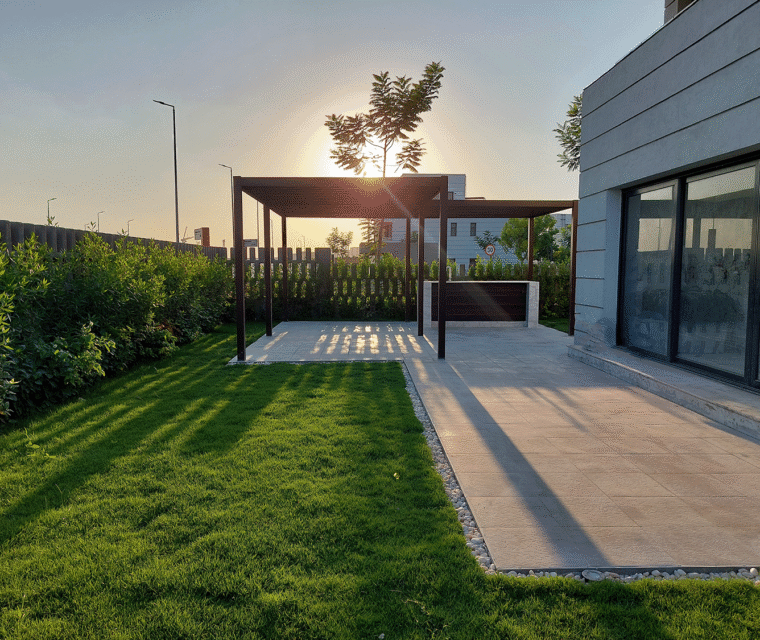
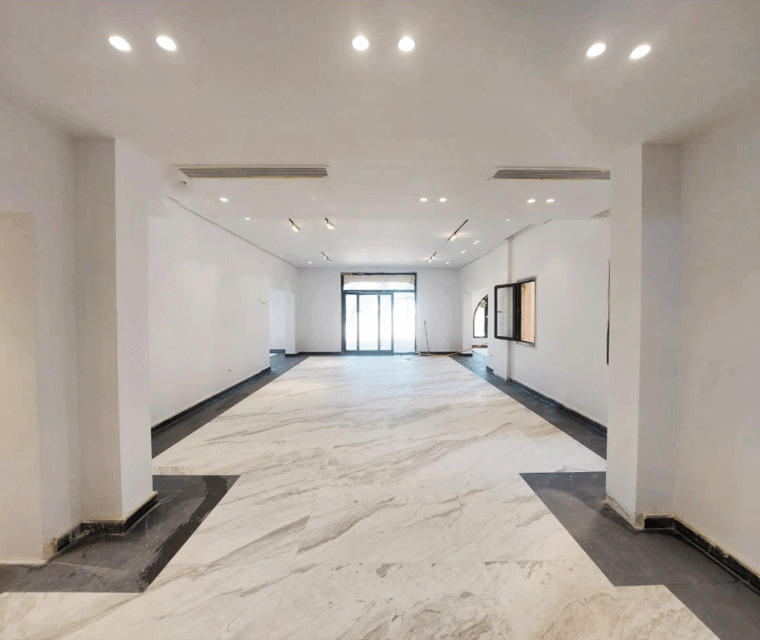
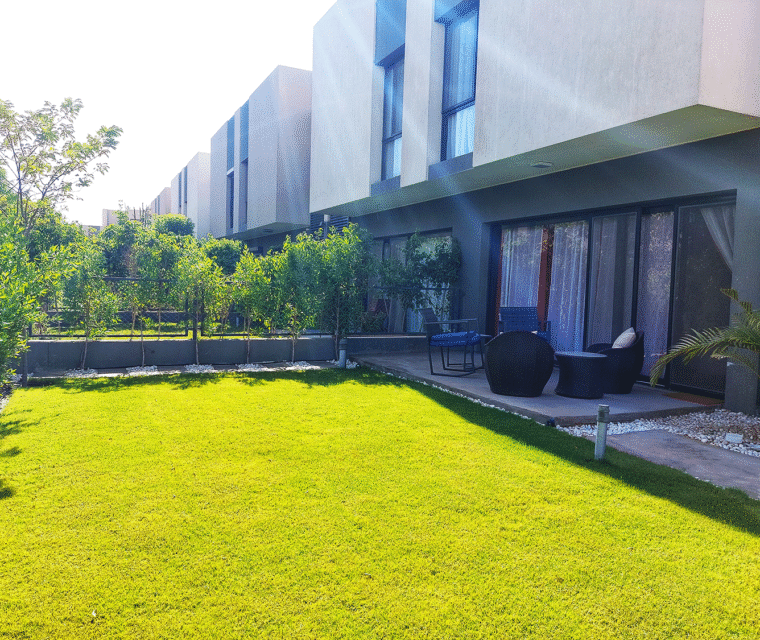
The interior design of this Uptown Cairo villa combines contemporary elegance with a comfortable residential atmosphere. The design focuses on clean lines, refined materials, carefully proportioned furniture, and layered lighting to create interiors that feel sophisticated while remaining welcoming and practical for everyday life.
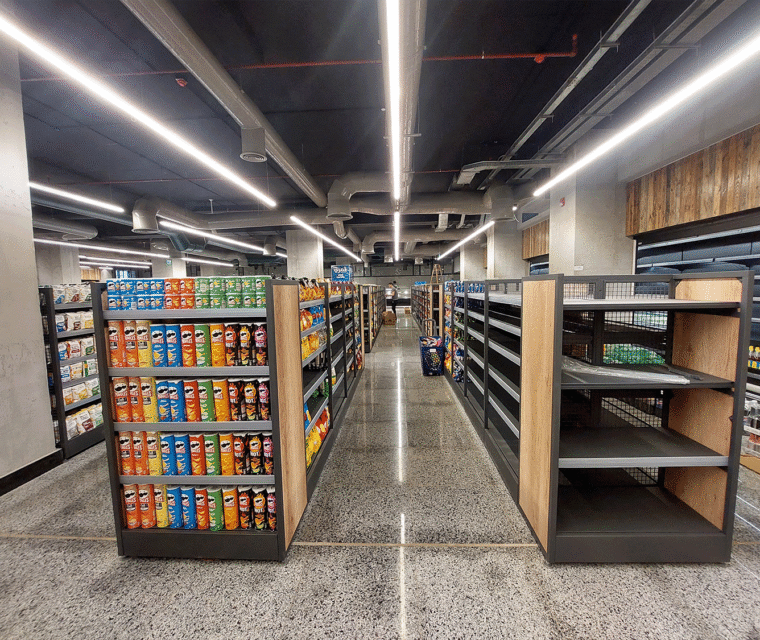
Carefully coordinated architectural elements, lighting, finishes, signage, and retail displays work together to create an environment that is both highly functional and visually inviting, allowing customers to navigate the store comfortably while maintaining a strong and consistent brand presence.
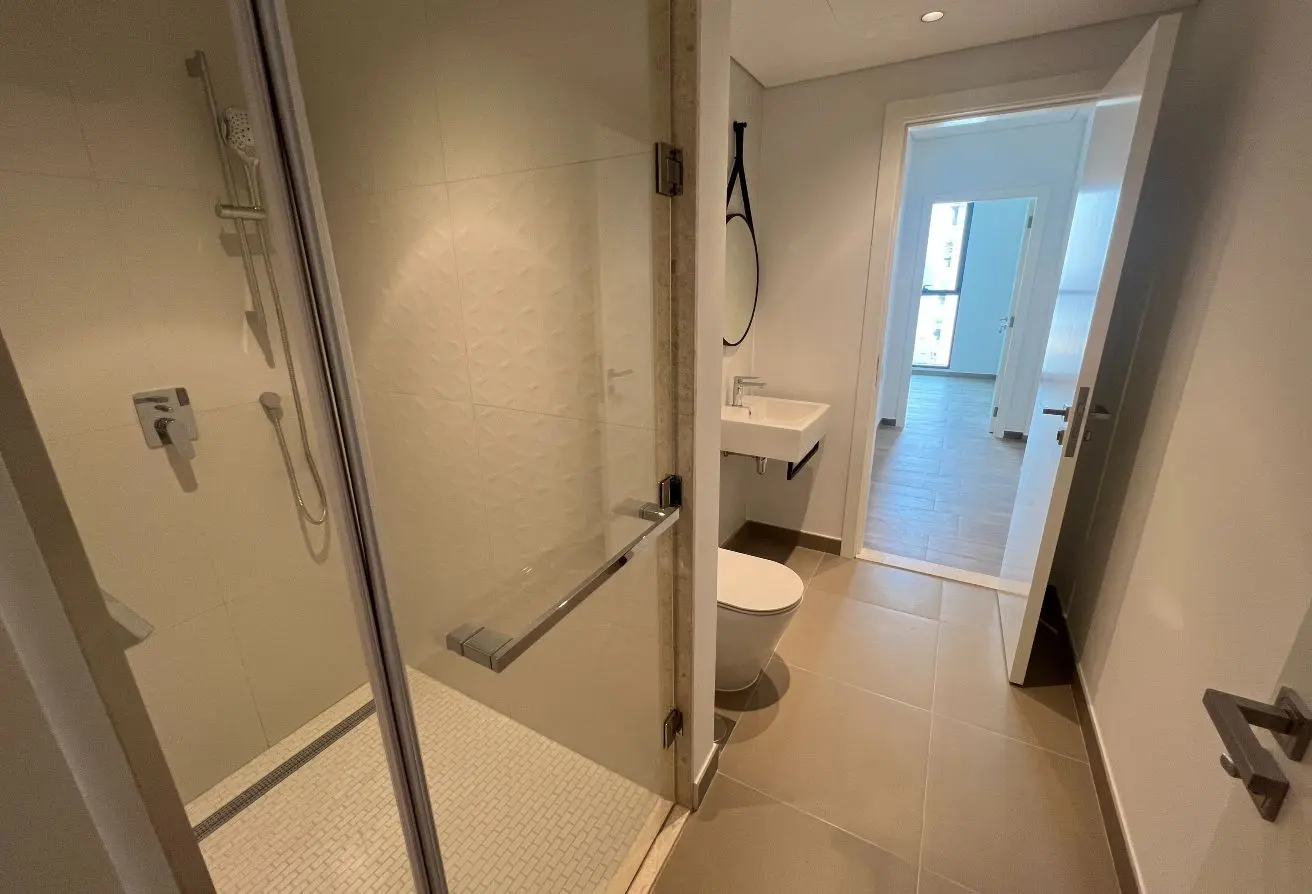
The villa features coordinated interior finishes, customized joinery, decorative wall treatments, contemporary lighting solutions, and carefully selected furniture and materials. Every element is integrated into a unified design language that enhances both functionality and visual quality.
Particular attention was given to the relationship between customer areas and operational zones, ensuring efficient movement, clear product visibility, and effective use of the available retail space. The overall design combines durability, functionality, and contemporary aesthetics to support the demands of a high-volume commercial environment.
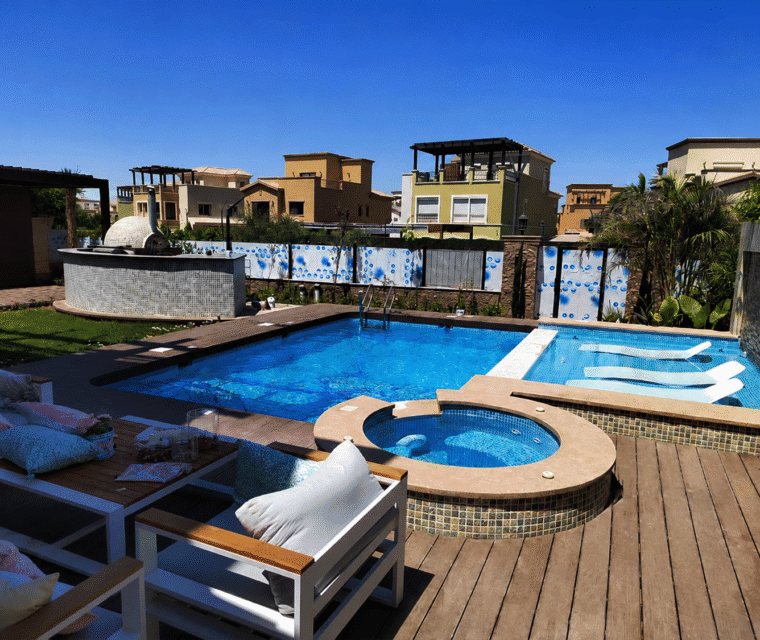
The villa provides spacious reception and living areas, private bedrooms, functional service spaces, and thoughtfully planned circulation. Outdoor areas are integrated with the overall design to provide additional opportunities for relaxation and family gatherings.
Located within Madinaty's East Hub, the project benefits from its position within a major commercial destination, creating an accessible retail environment for the surrounding community and visitors.