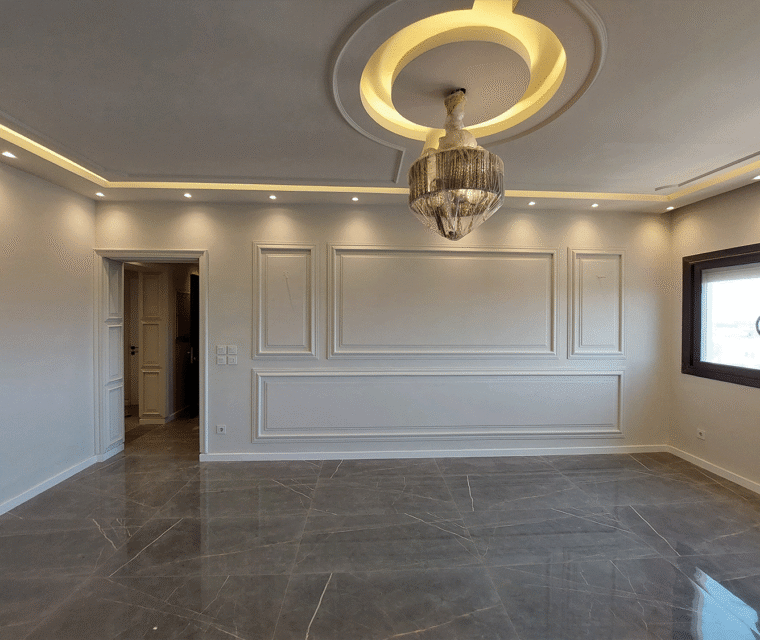
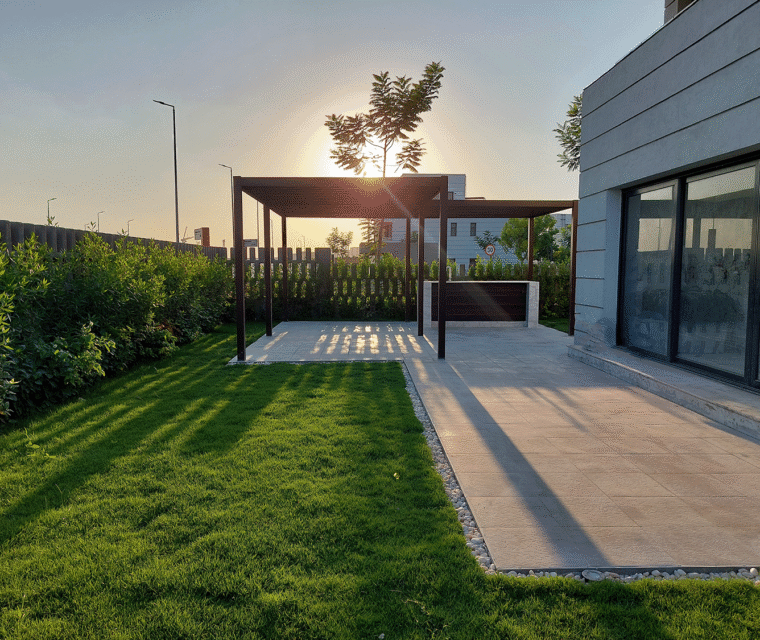
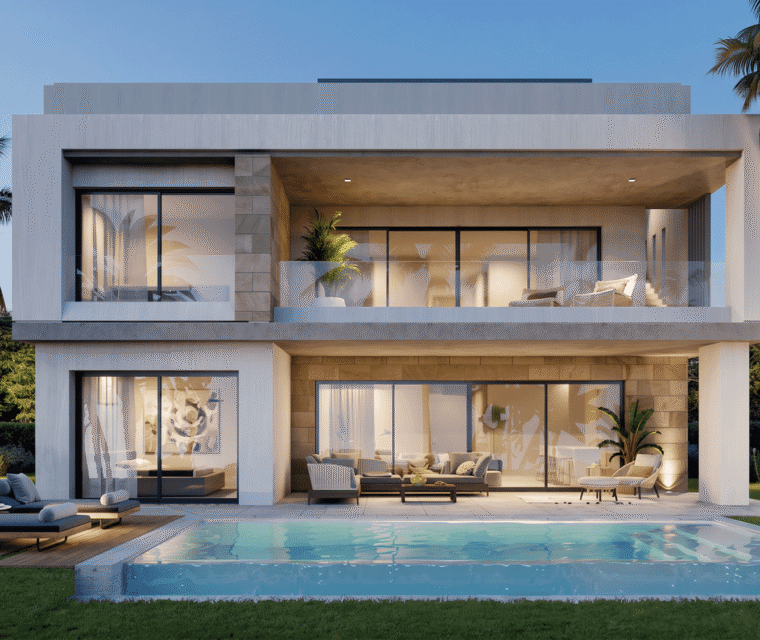
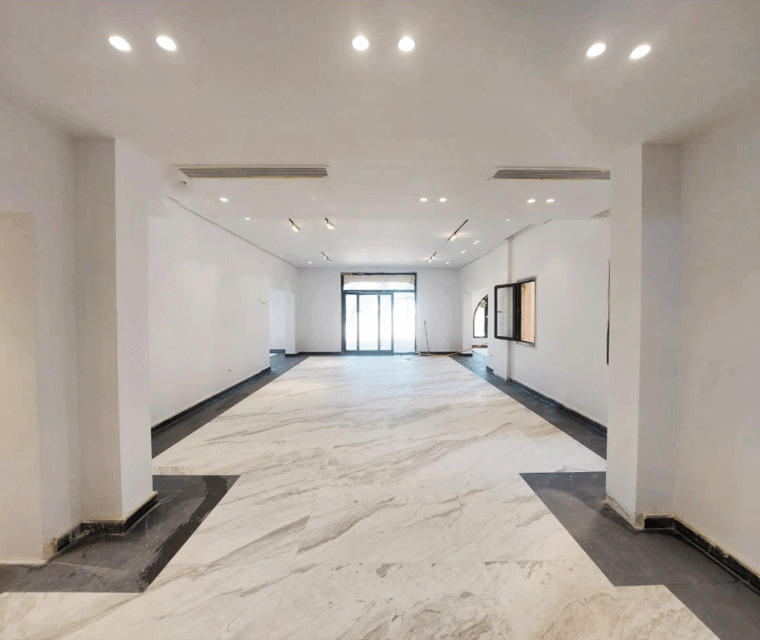
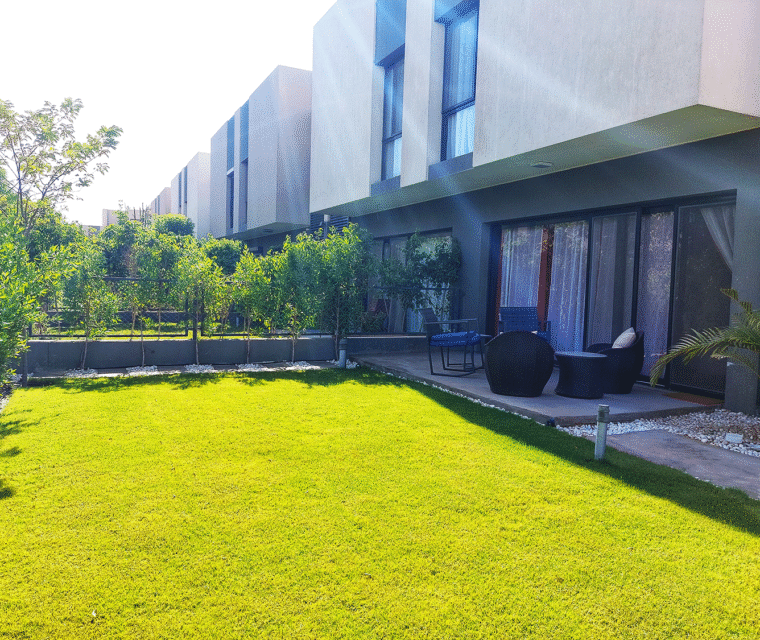
The interior design of this Mivida residence focuses on creating a contemporary and refined living environment where clean architectural lines are balanced with warm materials and carefully selected finishes. The spaces are designed to create a seamless connection between functionality and elegance, with each room carefully considered to support comfortable everyday living and sophisticated entertaining.
The residence combines contemporary finishes, customized architectural details, carefully selected flooring and wall treatments, integrated lighting solutions, and bespoke joinery. The design prioritizes natural light, visual continuity, efficient space planning, and a cohesive material palette throughout the home.
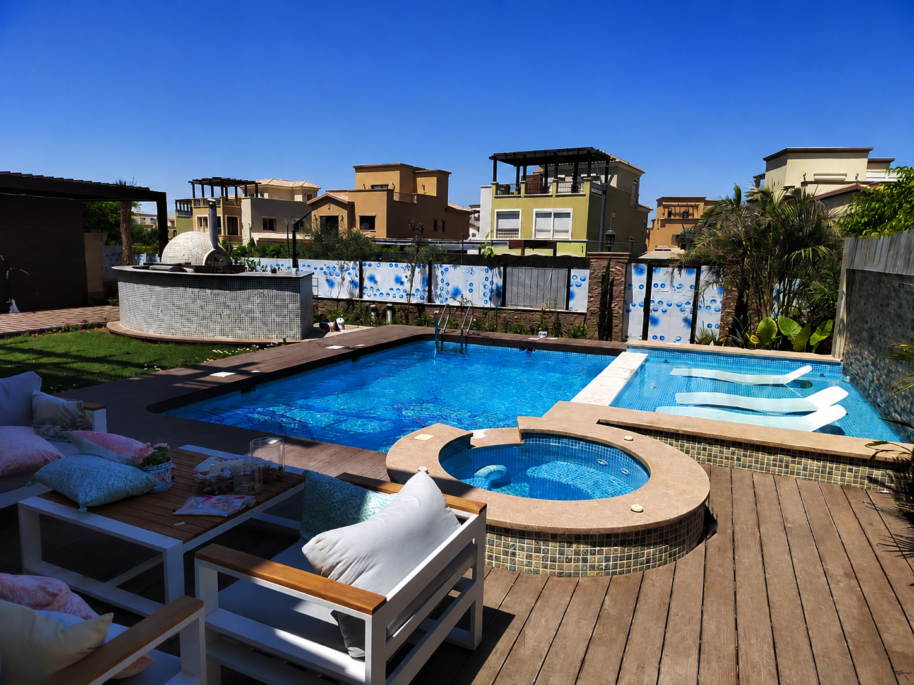
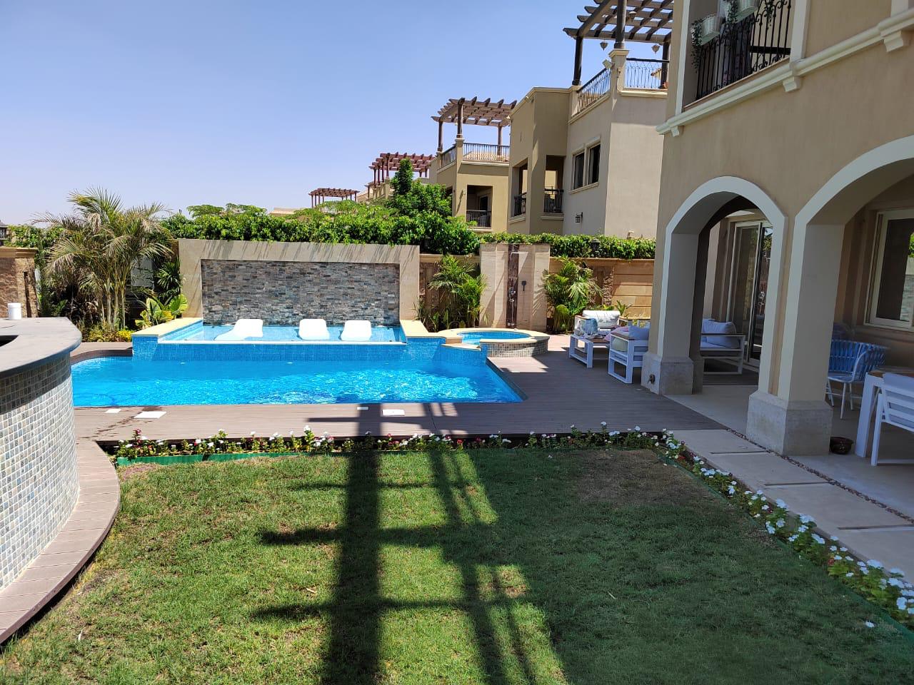
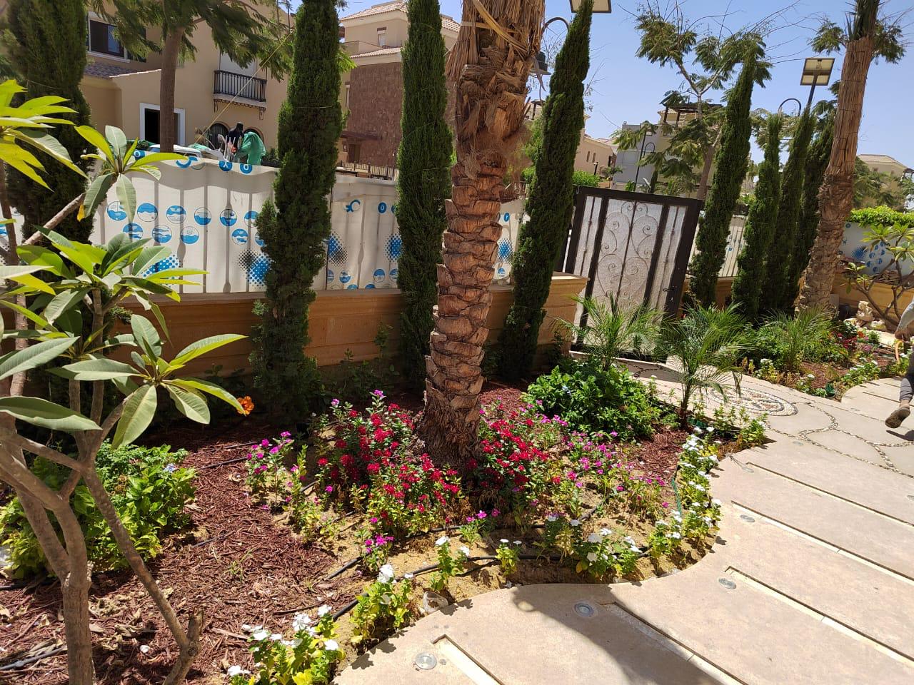
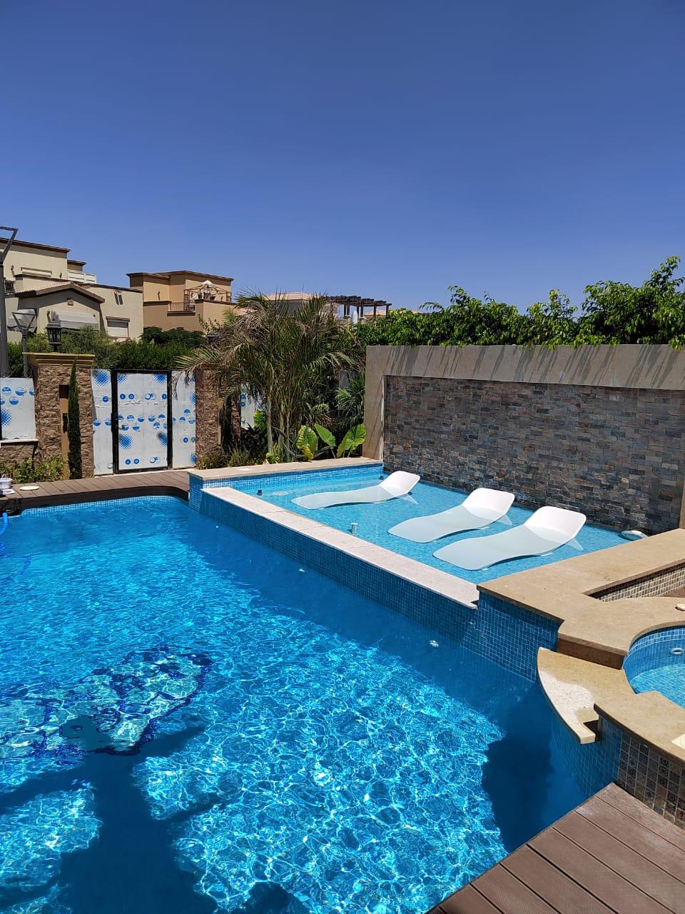
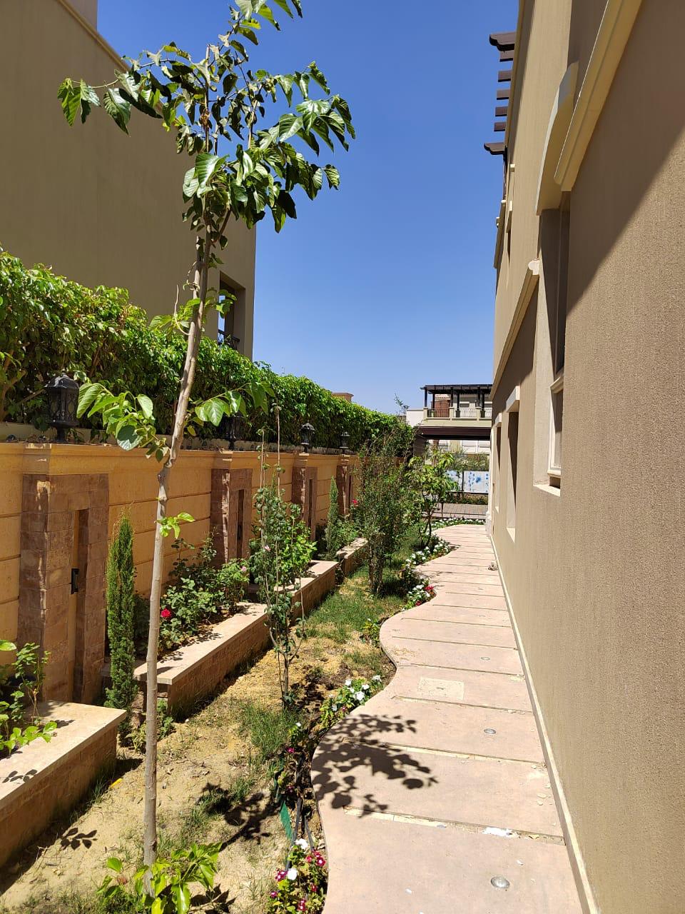
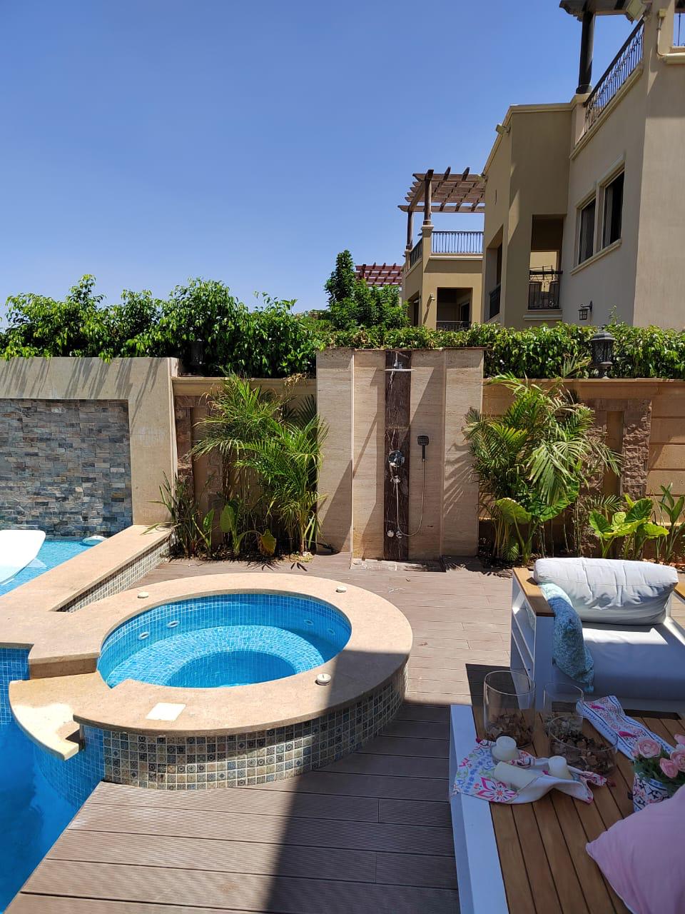
Advanced smart home systems manage lighting, climate, and security, with solar panels installed for energy efficiency. The palace is fully climate-controlled with zoned HVAC, while the outdoor areas boast a solar-powered irrigation system, infinity-edge pool, and marble-paved walkways. Every aspect of the palace is designed to meet the highest standards of luxury and modern living.
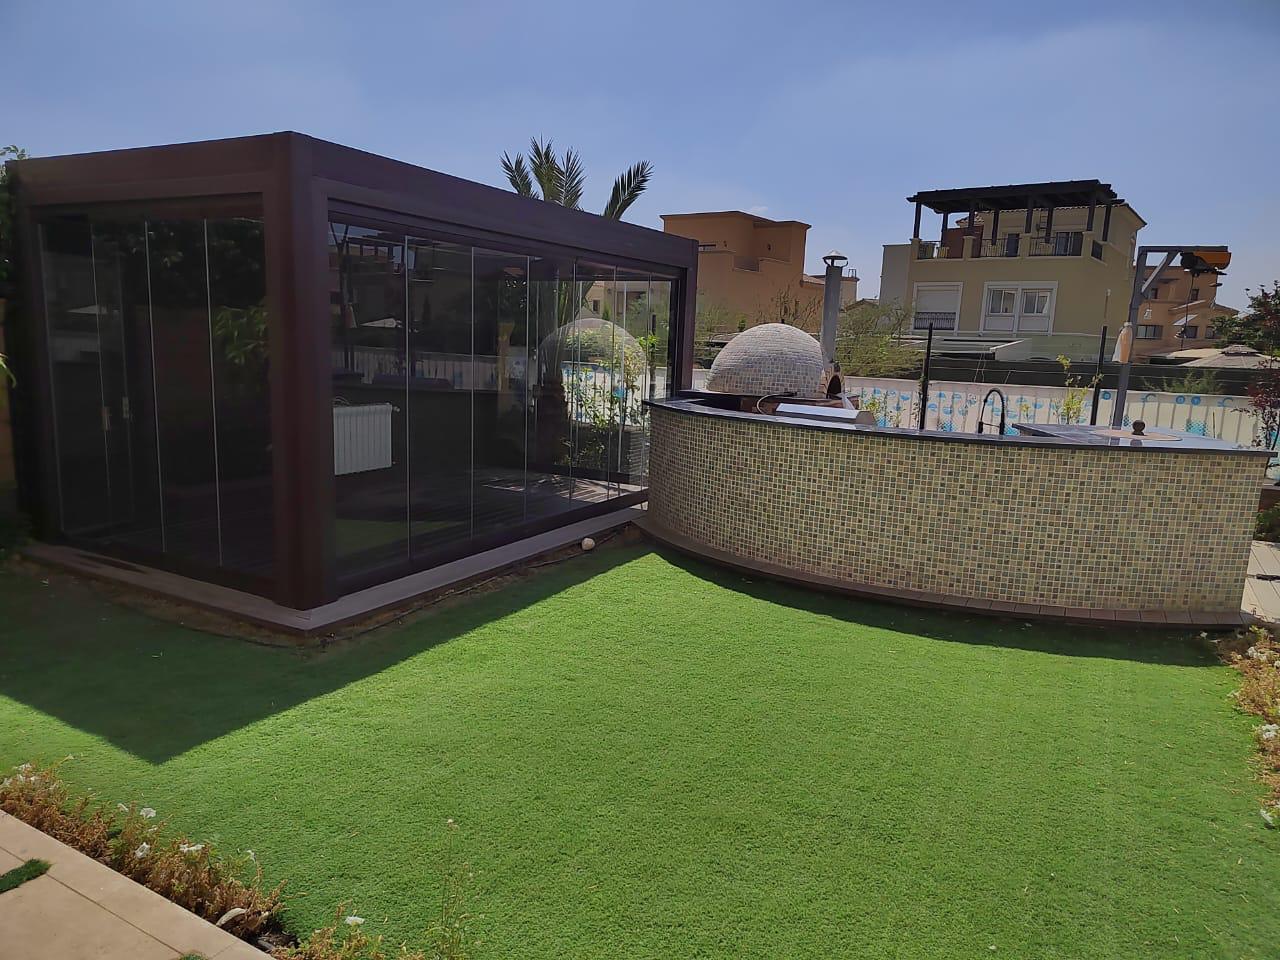
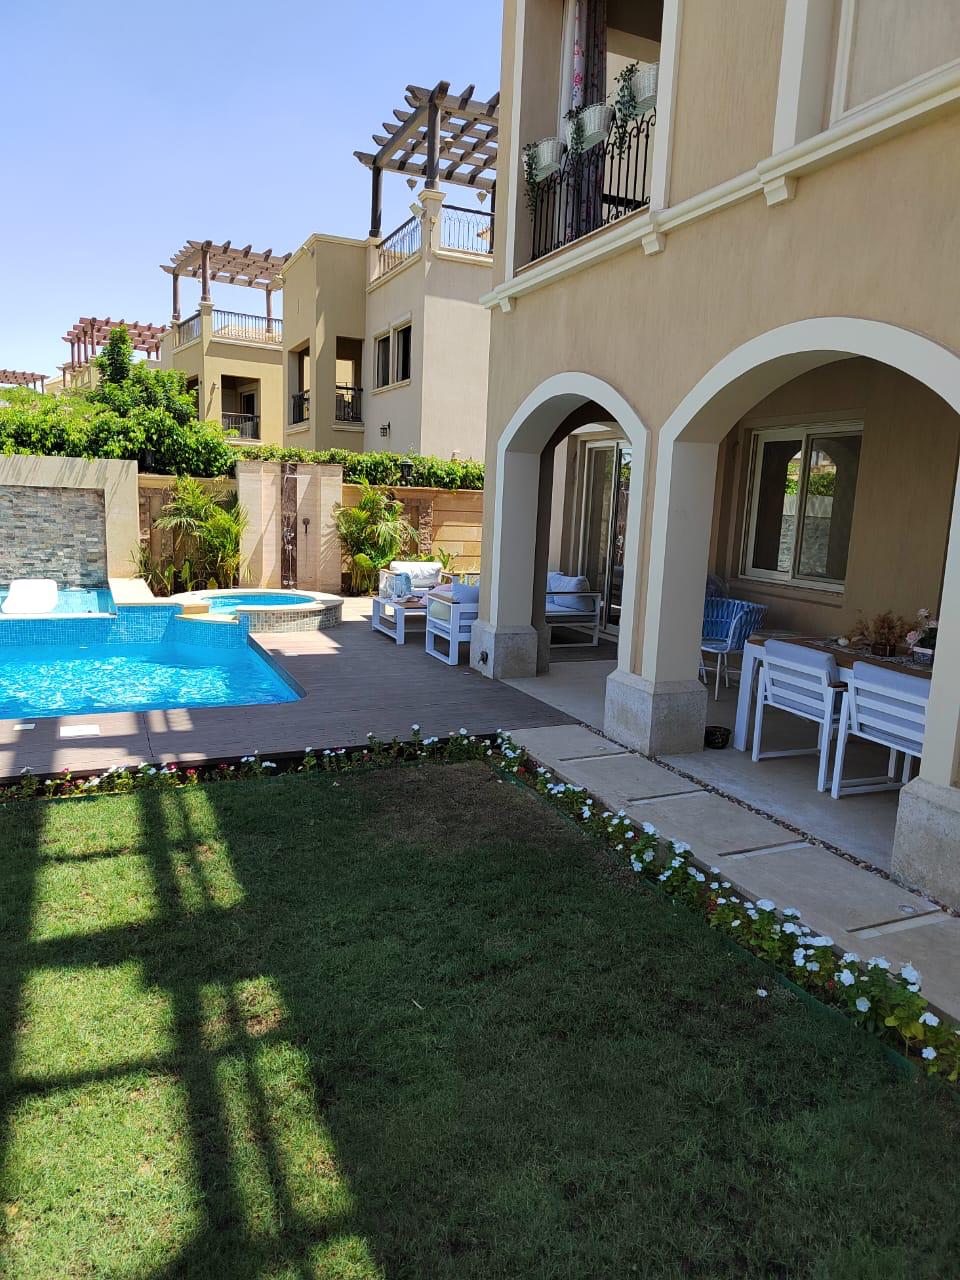
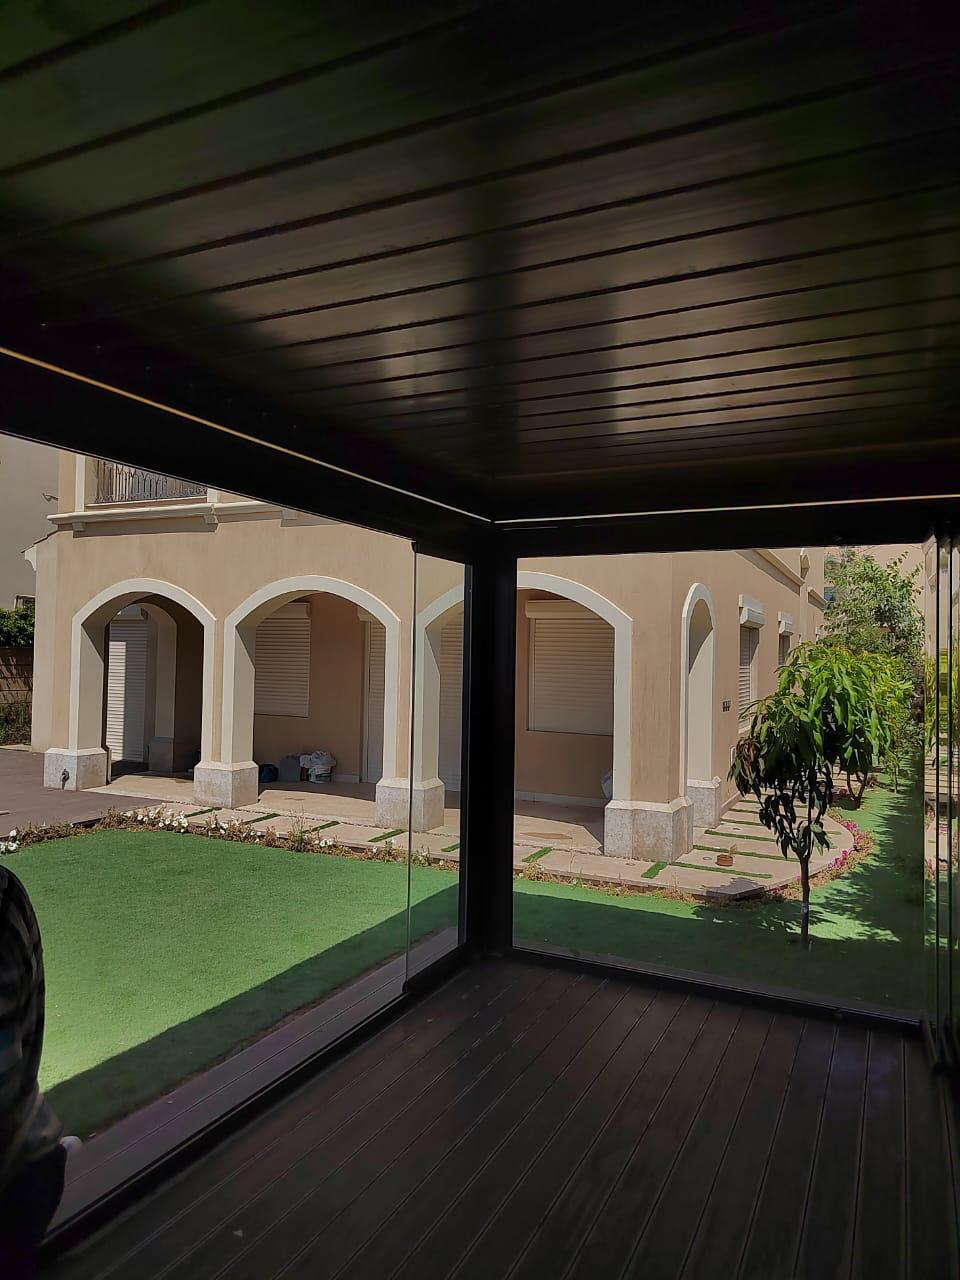
The residence offers thoughtfully planned living and reception areas, private bedrooms, functional service spaces, and outdoor areas designed to complement the interior experience. The layout provides a balanced environment for family living, relaxation, and entertaining.